
Apartment Building in Glyfada III
Apartment Building in Glyfada I
Apartment Building in Glyfada II
Apartment Building in Exarcheia
location:
size:
status:
year:
credits:
civil engineer:
mechanical engineer:
interior design:
collaborators:
construction:
photos:
Athens, Greece
600m2
completed
2025
John Karahalios
Elisavet Plaini
Kostis Anagnostopoulos
Maria Kalfountzou
Reaktor
Irene Varlokosta
Nikos Labrou
Reaktor
Athina Souli


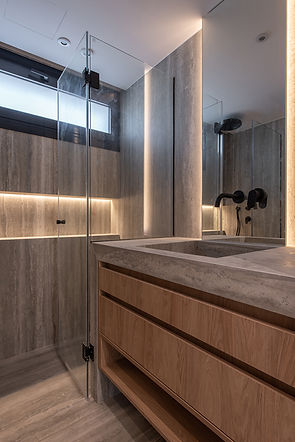


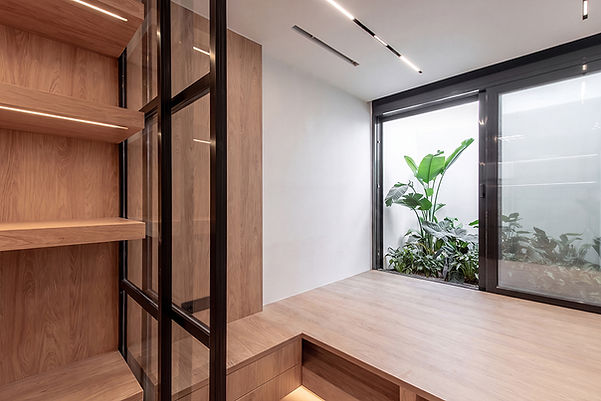


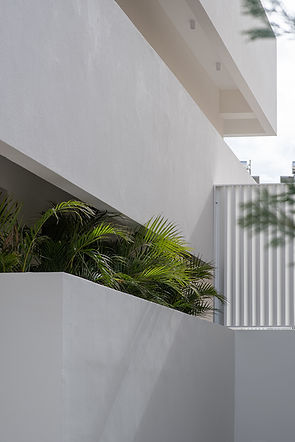
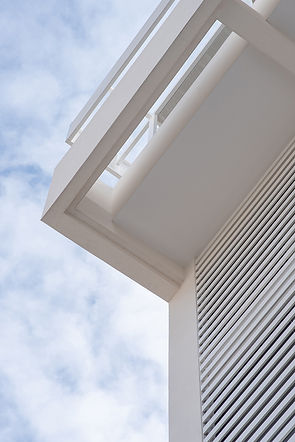


The apartment building is developed over four levels with a basement and comprises three independent residences of different typologies. The composition is organized around a vertical circulation core, which functions as the permanent structural and spatial backbone of the building. Around this core, the individual residential volumes are articulated, forming a clear volumetric composition of white prismatic masses.
The project's central design concept is based on the integration of balconies and erker (projecting enclosed bays) into solid volumetric elements through the use of high parapets. These components are treated as parallel geometric gestures that shape the building's architectural expression. Their sequential arrangement enhances the plasticity of the composition while allowing the scale of each floor to be clearly perceived within the overall volume.
The composition is completed by two prominent horizontal bands. The first forms the building's clearly defined crown, created by the roof canopy, establishing a distinct upper boundary to the composition. The second is positioned at the roof level of the ground floor, where a continuous horizontal band marks the entrance and orchestrates the transition from the public realm to the private domain.
The three independent residences are arranged to offer distinct modes of living, each defined by its relationship to the ground. The ground-floor residence is directly connected to the open courtyard, which functions as its private garden and includes a swimming pool. It is organized over three levels, with the living spaces located at garden level, while the private areas are distributed between the basement and the first floor. The second residence occupies the entire second floor as a full-floor apartment. The third residence extends across the upper two floors, with the bedrooms located on the third floor and the living areas on the fourth. This residence further expands onto the roof terrace, which operates as a seamless extension of the interior spaces and accommodates a landscaped garden and a swimming pool.
The site enclosure has been designed according to the same compositional principles. Its solid elements are conceived as a continuation of the building's prismatic volumes, reinforcing a unified architectural language in which the building and the external spaces are treated as inseparable parts of the composition.
The apartment building expresses a clear geometric concept in which architectural form emerges from the relationship between volumes, the functional organization of the residences, and the clear reading of its structural system.

Underground Plan
Ground Plan

First Floor Plan
Second Floor Plan

Third Floor Plan
Fourth Floor Plan

Terrace Plan
Roof Plan

Front View
Side View
Rear View

Axonometric View